

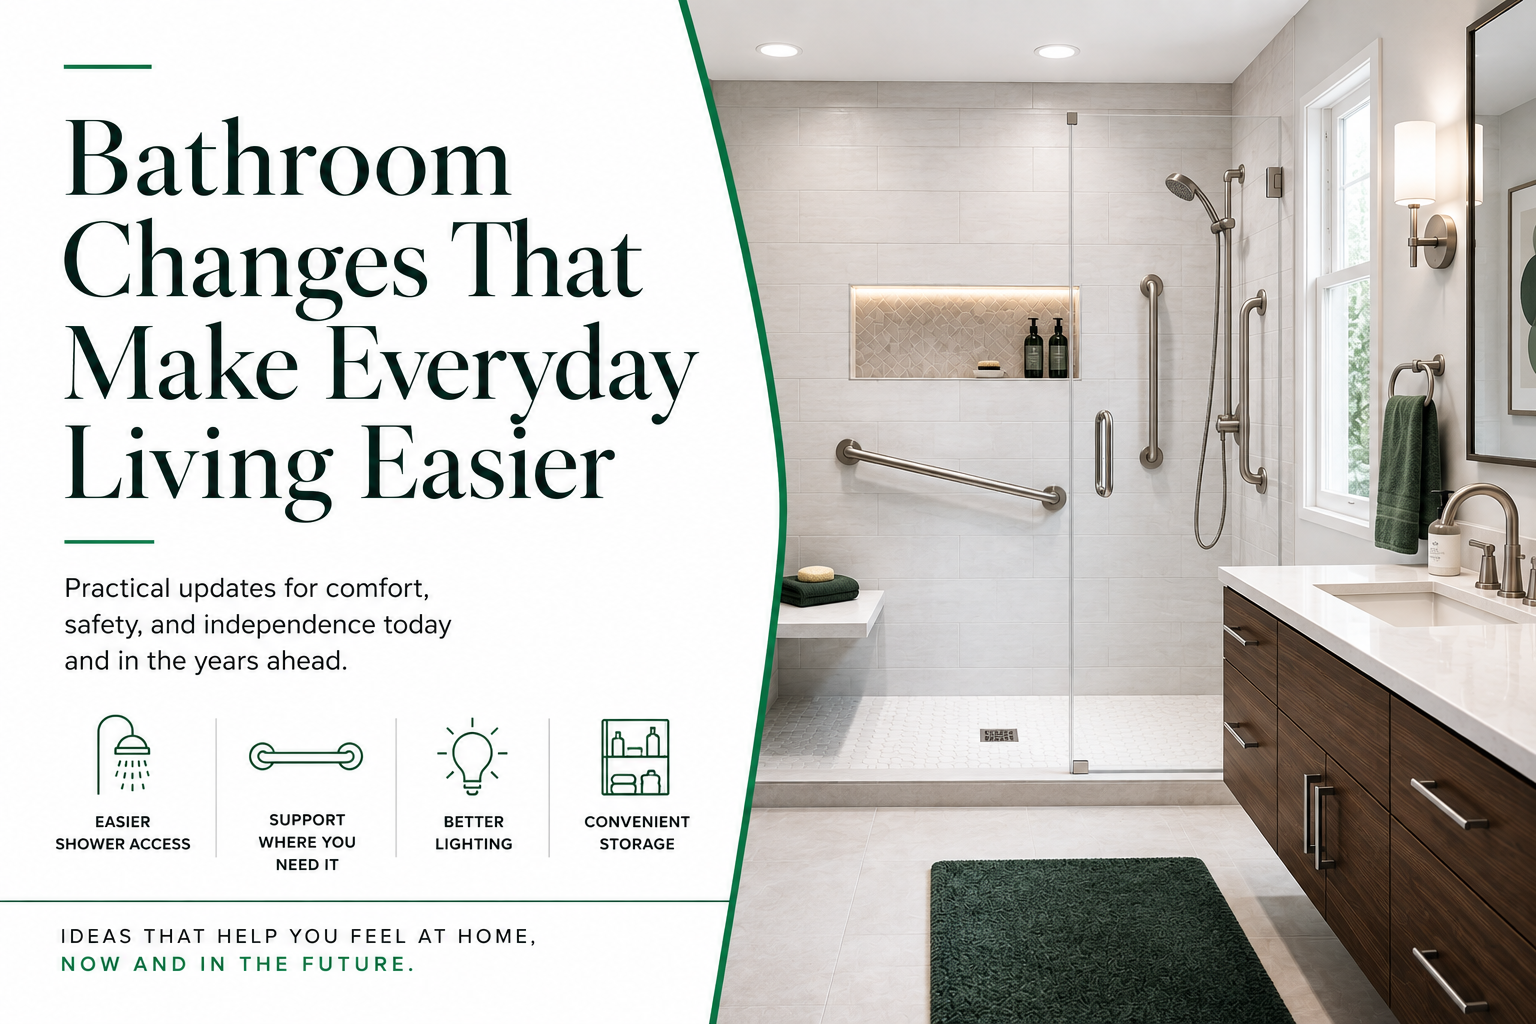
Bathroom Changes That Make Everyday Living Easier
A bathroom remodel gives you the opportunity to create a space that feels better, functions better, and supports the way you live every day. If staying in your Lubbock home for years to come is part of your plan, it is also a good time to think about how comfortably that bathroom can continue serving you as your needs change.
Many of the same choices that make a bathroom comfortable today can support long-term usability. Shower access, flooring, lighting, storage, fixtures, and the way you move through the room can all be considered together as part of the renovation.
For homeowners thinking about accessibility renovations in Lubbock, the bathroom is often a practical place to begin. It is a room used every day, and small details can have a meaningful effect on comfort, movement, and independence over time.
Key Takeaways
- A bathroom renovation can support everyday comfort and long-term usability at the same time.
- Shower access, flooring, lighting, fixtures, storage, and clear movement through the room all deserve consideration.
- Some accessibility features can be installed now, while other renovation decisions can preserve options for later.
- The right improvements depend on the homeowner, the existing bathroom, and the way the space is used.
- Planning while a bathroom is already being remodeled can help homeowners make intentional choices for the years ahead.
Plan the Bathroom Around Everyday Use
A useful place to begin is with the routine that already happens in the bathroom.
Consider the path into the room, the space available to move around, how you enter and exit the shower, where towels are kept, which storage you reach for most often, and how easy the room is to use at different times of day.
Looking at the bathroom this way helps identify the places where a renovation could make daily routines more comfortable. It also keeps the project centered on the person who will actually use the space.
The National Institute on Aging recommends evaluating a home room by room when planning to age in place. Its guidance notes that homeowners may not need every possible modification and that home safety should be reevaluated as individual needs change over time.
That makes personalization important. One homeowner may benefit most from easier shower access. Another may want better lighting or more convenient storage. Someone preparing for changing mobility may want to think carefully about support near the toilet, the width of the walking path, or how much room is available around fixtures.
The existing bathroom also shapes what is possible. A larger primary bathroom may provide room to reconfigure the layout. A smaller bathroom may call for more focused changes within the existing footprint.
Both approaches can support long-term living when the renovation is built around the homeowner's priorities.
Make the Shower Easier to Enter and Use
The shower is one of the first areas worth evaluating during an aging-in-place bathroom renovation.
Getting into the shower, maintaining steady footing, reaching the controls, and having support available all influence how comfortably the space works from day to day.
If a tub or older shower is already being replaced, homeowners can consider how much of a step is required to enter the bathing area. A lower-threshold or curbless shower can reduce the height someone has to step over and may provide additional flexibility if mobility changes later.
That does not mean every bathroom needs the same shower configuration. Existing plumbing, floor structure, drainage, room size, and budget can all affect the design. The goal is to understand the available options before construction begins.
Other shower features may also support everyday use. Depending on the homeowner, that could include a built-in or appropriately designed seat, a handheld showerhead, controls placed within comfortable reach, or shelving positioned so frequently used items are accessible without unnecessary stretching.
These details can be incorporated into the overall bathroom design rather than treated as separate additions.
PROP's Accessibility Renovations service includes bathroom and shower improvements through CDO Homes, including tub-to-shower conversions, walk-in showers, grab bars, and other modifications designed around changing needs.
Plan for Support While the Walls Are Open
Grab bars are another important consideration in a bathroom intended to support long-term use.
The National Institute on Aging recommends installing grab bars near toilets and in tubs or showers. Its room-by-room fall-prevention guidance also recommends grab bars on both the inside and outside of the tub or shower.
If a homeowner is ready for grab bars now, placement should be based on how the space is used and where support would be most helpful.
If grab bars are not currently needed, a remodel can still be an opportunity to discuss reinforcement behind finished walls. Planning for adequate structural support while walls are open may preserve more installation options later.
This is one example of how forward planning can work within a current renovation. Some features may make sense today. Other decisions can simply prepare the bathroom to adapt more readily in the future.
Grab bars are also available in a range of finishes and styles, allowing them to coordinate with other bathroom fixtures. Support features can be considered alongside the rest of the room's design so the finished bathroom feels cohesive.
Create Steady Footing Throughout the Bathroom
Bathrooms regularly have water on the floor, particularly near showers, tubs, and sinks. That makes flooring an important part of the renovation conversation.
The National Institute on Aging recommends nonskid mats, strips, or other nonslip measures on surfaces that may get wet. CDC guidance for older adults also includes reducing trip hazards and adding bathroom safety features as part of making a home safer.
During a larger remodel, homeowners can carry that consideration into the flooring selection itself.
Appearance remains important, and so does how the material performs in a bathroom environment. It can be helpful to compare flooring based on its intended use, manufacturer specifications, maintenance requirements, and how it feels underfoot when conditions are damp.
Flooring transitions deserve attention as well. Changes in height between the bathroom and adjoining spaces, loose rugs, or awkward thresholds can affect how smoothly someone moves through the room.
A remodeler or flooring professional can help evaluate products and installation details based on the specific bathroom.
Use Lighting to Support the Full Routine
Bathroom lighting supports far more than getting ready in the morning.
It helps homeowners see the floor, navigate the room, use fixtures, and move between the bedroom and bathroom when it is dark.
The National Institute on Aging specifically recommends good lighting in the home and suggests leaving a bathroom light on at night or using a night-light that turns on automatically in the dark.
A renovation provides an opportunity to think about lighting as a complete system rather than relying on one central fixture.
The vanity may need focused lighting for grooming. The shower may benefit from its own lighting. The path into the bathroom may need enough illumination to make nighttime use comfortable. A small night-light or low-level lighting option may also support the route without requiring the brightest lights in the room.
Switch placement and controls can be considered at the same time. Controls that are convenient to reach and straightforward to operate can support comfortable use for a wider range of people.
Leave Comfortable Space to Move
Bathroom layout can have a long-term effect on how well the room functions.
When the size and configuration of the bathroom allow it, additional clear space around key areas can provide more flexibility. That may be especially helpful if someone later uses a cane, walker, mobility device, or simply benefits from more room to turn and move comfortably.
The amount of space available will vary considerably from one Lubbock home to another.
Some bathrooms may allow fixtures to be repositioned. Others may have plumbing, walls, or square-footage constraints that make targeted changes more practical.
Doorways are worth including in that review. Homeowners can look at how the door opens, how much usable floor space remains when it is open, and whether the entrance creates an awkward transition into the room.
The goal is a clear and comfortable route from the doorway to the sink, toilet, and shower that works with the existing home.
Choose Fixtures That Are Comfortable to Operate
Some of the most frequently used features in a bathroom are also some of the smallest.
Faucets, cabinet hardware, door handles, shower controls, and drawer pulls are used throughout the day. During a renovation, homeowners can consider how naturally each of these features can be reached and operated.
Lever-style faucet handles and single-handle faucets can reduce the gripping and twisting required by traditional round knobs. Larger cabinet pulls may also be more comfortable for someone experiencing changes in hand strength or dexterity.
These selections can still coordinate with the overall style of the bathroom. Function becomes one more consideration alongside finish, shape, durability, and appearance.
The same principle applies to shower controls. Placement can affect whether someone has to reach awkwardly into the shower or move through running water to adjust the temperature.
Thinking through those small details during the design phase can make the finished room feel more considered during everyday use.
Keep Everyday Storage Within Comfortable Reach
Storage is another part of bathroom design that can support a more comfortable routine.
Consider which items are used every day and where they are kept. Towels, toiletries, medications, grooming products, and cleaning supplies often end up in whatever cabinet space happens to be available, even when that location requires frequent bending, stretching, or moving across the room.
A renovation provides an opportunity to organize storage around use.
Drawers may make some items easier to see and reach than deep base cabinets. Frequently used toiletries can be kept between comfortable reaching heights. Towels can be stored closer to the shower. Shower shelving or niches can be positioned with the person using the bathroom in mind.
The most useful solution will depend on the homeowner and the size of the room. The important part is treating storage as part of how the bathroom functions rather than an afterthought once the cabinets are installed.
Give the Vanity Room to Adapt
The vanity is another area where current comfort and future flexibility can work together.
For someone who may eventually need to use the sink while seated, available knee space and the height of the countertop can affect usability. Some renovation plans may allow for cabinetry that can be modified later if seated access becomes important.
Counter height should be individualized. The height that feels comfortable for a person using the sink while standing may differ from what works for someone using it while seated.
This is where the homeowner's needs should guide the design rather than relying on one standard solution for every bathroom.
Consider Support Around the Toilet Area
The area around the toilet deserves the same attention as the shower.
The National Institute on Aging recommends grab bars near toilets as part of its home safety guidance for older adults.
During a bathroom renovation, homeowners can consider available wall support, fixture placement, and the amount of space around the toilet before the room is finished.
For someone already experiencing mobility changes, the height and style of the toilet may also be worth discussing with the remodeling professional and, when appropriate, an occupational therapist or healthcare professional familiar with the person's needs.
Planning the area as part of the full bathroom helps ensure that support features, storage, and surrounding fixtures work together comfortably.
Plan the Renovation Around the Years Ahead
Long-term bathroom planning begins with the people who live in the home and how they want that home to continue supporting them.
For some Lubbock homeowners, that may mean completing several accessibility improvements during the current renovation. For others, it may mean addressing a few priorities now while keeping additional changes possible later.
The National Institute on Aging encourages homeowners who want to age in place to evaluate their homes and plan as needs change. That planning can be especially useful before a situation becomes urgent because it provides more time to understand the home, compare options, and decide which improvements fit the homeowner's priorities.
A bathroom remodel naturally creates that opportunity.
The shower may already be coming out. Walls may already be open. Lighting, plumbing, flooring, and cabinetry may already be changing. Each of those decisions can contribute to how well the bathroom serves the homeowner in the future.
Prioritize the Changes That Matter Most
Every bathroom and every homeowner is different.
Someone who finds stepping over a tub difficult may place shower access near the top of the renovation list. Someone concerned about balance may focus more closely on grab-bar placement, flooring, and lighting. Another homeowner may feel comfortable today and simply want to prepare the walls and layout so future modifications are easier to accommodate.
The existing home matters too.
Bathroom size, doorway location, plumbing, shower footprint, wall construction, and adjoining rooms can influence the practical options available. Looking at those conditions before construction begins can help establish priorities and create a clearer scope for the project.
PROP's Accessibility Renovations in Lubbock are provided through CDO Homes, allowing homeowners to explore renovation options alongside broader guidance about how the home fits their long-term plans.
Bring in Additional Guidance When It Helps
For homeowners with specific mobility or accessibility needs, an occupational therapist can add another perspective to the planning process.
Occupational therapists evaluate how people complete everyday activities and can recommend changes that support an individual's abilities and routines. CDC fall-prevention research also includes occupational therapist-led home assessments and customized home modification recommendations as part of some fall-reduction programs.
A qualified remodeler brings the construction perspective. They can evaluate the existing bathroom, explain what may be possible within the space, and identify the building work involved in different modifications.
For homeowners with more specific needs, those perspectives can complement one another. The homeowner brings their goals and daily experience. A healthcare or occupational therapy professional can provide individualized guidance. The remodeler can evaluate how those recommendations may translate into the existing home.
Build Flexibility Into the Renovation
Planning ahead can also mean preparing for features you may want later.
Wall reinforcement for future grab bars is one example. A shower entrance with less of a barrier is another. Doorway configuration, vanity design, lighting, and fixture placement can all influence how readily the bathroom can adapt.
There is value in having those conversations while renovation decisions are already being made.
Your future needs cannot be predicted with certainty. They may change gradually, temporarily after an injury, or because of circumstances that are difficult to anticipate today.
A bathroom planned with flexibility in mind can leave more options available if those needs change.
For homeowners who are thinking more broadly about whether to stay, renovate, or eventually move, PROP's Home Transition Guidance in Lubbock provides a way to look at the home, timeline, priorities, and available paths together.
Accessibility Renovations Designed Around Your Home
When changes to your bathroom could make everyday living more comfortable, the next step is understanding which improvements fit your home and your plans.
CDO Homes works with Lubbock homeowners on accessibility renovations designed around the existing space, the people who use it, and the way they want to continue living in their home.
Frequently Asked Questions
1. When is a good time to make aging-in-place bathroom changes?
Planning while you are already preparing for a bathroom remodel can give you more time to compare options and decide which improvements fit your long-term plans. If a mobility change is already affecting the way someone uses the bathroom, input from an occupational therapist or other appropriate healthcare professional may also help guide the renovation.
2. Can accessibility improvements work in a smaller bathroom?
Yes, although the available options will depend on the layout. A smaller bathroom may have less flexibility for major changes to clear floor space or fixture placement, but shower access, lighting, flooring, hardware, wall reinforcement, and storage can still be evaluated within the existing footprint. A remodeler can help determine which changes are practical for the room.
3. Will accessibility improvements affect resale value?
The effect on resale depends on the home, the renovation, buyer preferences, and the local market. Features such as comfortable shower access, good lighting, attractive fixtures, and a functional layout may be useful to a wide range of homeowners. If selling is part of your future plans, it can be helpful to evaluate the renovation cost and potential market impact before deciding how extensive the project should be. PROP's Home Transition Guidance can help Lubbock homeowners compare staying, renovating, and selling considerations together.
4. Does the entire bathroom need to be renovated for accessibility at once?
The appropriate scope depends on the homeowner, the existing bathroom, and the work already being considered. Some homeowners may choose a comprehensive renovation. Others may address specific priorities now while preparing for possible future modifications, such as adding reinforcement behind walls for grab bars that may be installed later.
5. Where can Lubbock homeowners begin when considering an accessibility bathroom renovation?
Begin with the way the bathroom is currently used and the routines you would like to make more comfortable. Then look at the existing layout, your plans for staying in the home, and any needs you anticipate over time. From there, CDO Homes can help evaluate accessibility renovation options based on the home and your priorities.
Check out this article next